 Español
 Portugues
 Pусский
 Français
 Deutsch
 العربية
 Italiano
 Türk dili
 中文


Residential Models
LHA Models specializes in {keyword} architectural scale models for real estate, urban planning and presentation. Custom high-precision model-making since 2013.
Product
Category:
-

Super High-Rise Office Building Scale Model
Category: CommercialBrowse number: 1639Number:Release time: 2025-01-16 15:07:30This super high-rise office building model captures the imposing verticality and sophisticated engineering of a landmark skyscraper designed for premium commercial use. The model features a tapered structural profile, curtain wall glazing systems, and a distinctive crown design that defines the building skyline presence. LHA Models constructed this skyscraper scale model using premium acrylic, metal, and ABS materials with precision CNC machining and laser cutting for accurate facade patterning. The model includes detailed mechanical floors, sky lobby levels, and ground-floor entrance configurations. Programmable LED lighting systems illuminate individual floor plates, facade accents, and the tower crown with dynamic color sequences. This tall building architectural model was used for developer investor presentations, city planning reviews, and international real estate exhibitions. -

Luxury Residential Development Scale Model
Category: ResidentialBrowse number: 1192Number:Release time: 2026-05-12 11:42:56This luxury residential development model was commissioned for a high-end property project, featuring multiple residential towers with detailed architectural facades, extensive landscaped gardens, water features, pedestrian walkways, and public amenities. The model incorporates a sophisticated LED lighting system that illuminates building interiors, landscape elements, and road networks to create a realistic nighttime presentation. LHA Models employed premium materials including acrylic, ABS plastic, and copper components, combined with advanced laser cutting and 3D printing technology. The model was designed for use in the developer sales center, providing potential buyers with a comprehensive understanding of the project layout, building relationships, and surrounding environment. -
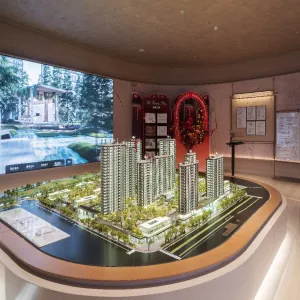
Residential Sales Gallery Scale Model
Category: ResidentialBrowse number: 1324Number:Release time: 2026-05-13 10:43:42This residential sales gallery scale model was designed to support property marketing efforts for a major residential development. The model features illuminated residential towers with detailed balcony and window treatments, refined landscape elements including trees and walkways, internal road networks, podium-level amenities, and a premium presentation base. The integrated lighting system highlights building entrances, landscape features, and common areas to create an immersive viewing experience. LHA Models utilized advanced fabrication techniques including laser cutting, 3D printing, and precision hand assembly to achieve exceptional detail accuracy. The model functions as a centerpiece for the sales gallery, helping prospective buyers understand the development layout and surrounding context. -
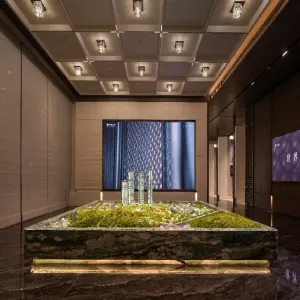
Luxury Residential Architectural Scale Model
Category: ResidentialBrowse number: 1160Number:Release time: 2026-05-27 15:43:50This luxury residential architectural scale model was crafted for a prestigious real estate development sales center. The model showcases high-rise residential towers with meticulously detailed facades, landscaped gardens with trees and water features, internal road networks, and integrated LED lighting systems that illuminate the buildings and landscape elements. Every element was precision-engineered using premium materials including acrylic, ABS, and custom 3D-printed components. The model serves as a powerful sales tool, allowing potential buyers to visualize the entire community layout, unit positioning, and surrounding amenities. LHA Models delivered this project with a focus on realism, durability, and visual impact for international client presentations.


News
Category:
No search results found!
Case
Category:

Video
Category:
No search results found!
Download
Category:
No search results found!
Job
Category:
No search results found!
Featured Products
No search results found!



 Phone